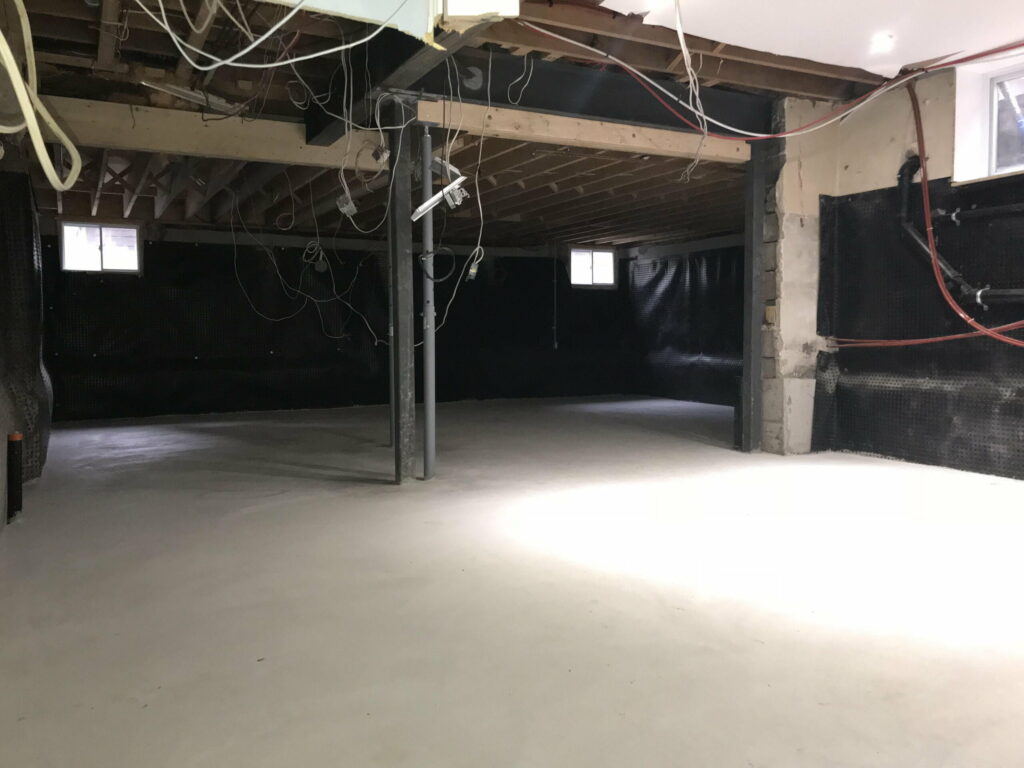
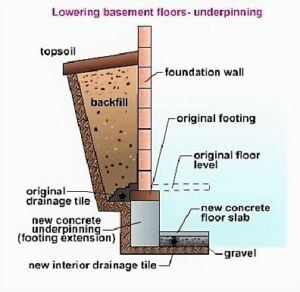
What Is Basement Underpinning?

More Space and a Stronger Foundation

Basement underpinning is not just for added space – it also strengthens your home’s existing foundation.

Waterproof Masters & Associates Inc. uses a combination of concrete and piers, with the concrete adding to the overall durability of the foundation. Even if you have no desire to add extra space, it may be required to preserve the structural integrity of your home.

Underpinning your home and finishing that unused space will add a huge amount of value to the property. Waterproof Masters & Associates Inc. can underpin your home at an affordable price and do it safely, as we have all the skills and training needed.

Basement underpinning by sections

Considering Underpinning Your Home?

If you are considering having your basement underpinned, it is very important to ask all the right questions, as underpinning can be dangerous if it is performed incorrectly. Ask your contractor these questions:

  • Are you licensed?
  • Do you have all the correct insurances?
  • Do you need drawings and permits?
  • Do you need the city to inspect your work?

If your contractor answers YES to all of these questions then you are probably safe, but be sure to check all their credentials before any work is started.

Underpinned basement foundation wall

Drawings & Permits

  • Waterproof Masters & Associates Inc. can provide you with contact information for a few engineers if you wish to get your own drawings and permits.
  • If you don’t wish to deal with the city yourself, Waterproof Masters & Associates Inc. can provide all of the needed drawings and permits.
  • Typical cost of drawings and permits ranges between $2,500 and $3,500 depending on the size of the project.

Underpinning your home is a big expense and can be disruptive, but the benefits outweigh the disadvantages. That unusable space becomes a welcoming, finished basement with 8-foot ceiling height, which adds square footage and value.

What to Expect Once Underpinning Starts

  1. Basement cleared
  2. Basement demolished
  3. Transporter installed into window
  4. Bin arrives for soils
  5. Concrete floor removed
  6. Walls are underpinned by sections
  7. Inspections of all individual sections
  8. Soil is removed and disposed
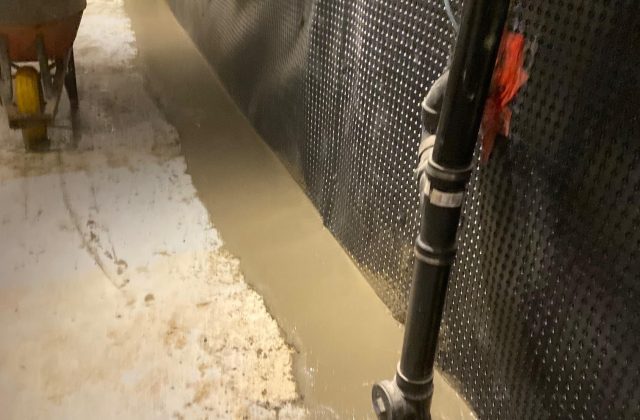
  9. Interior drains are replaced
  10. Interior waterproofing installed
  11. Sump pump installed
  12. Sewage ejector installed if needed
  13. Gravel installed
  14. Vapour barrier installed
  15. Concrete is poured with trowel finish
  16. Work areas cleaned

Final Inspection

Lastly, the final inspection MUST be completed by the City Engineer as well as the engineer on site, so that all documents are signed off for approval and the project is finalized. These are the basic steps you can expect as the process of underpinning your home is undertaken. Waterproof Masters & Associates Inc. serves the GTA and surrounding areas.

Frequently Asked Questions

Drawings, permits and city inspections are part of a properly performed underpinning project. We can refer you to engineers or provide all of the needed drawings and permits for you.

The unusable space becomes a finished basement with 8-foot ceiling height, adding square footage and value, while strengthening the existing foundation.

Related Services

Interior basement waterproofing with weeping tile

Interior Waterproofing

Inside drains, weeping pipe, weep-holes and dimple board installed from inside the basement.
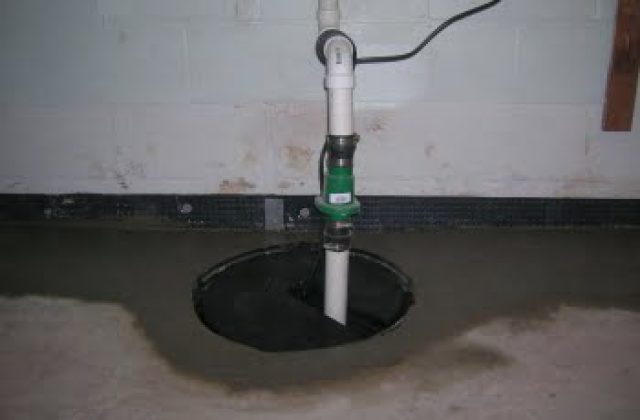
Sump pit and sump pump installed in a basement

Sump Pumps

Sump pit and pump installation to relieve hydrostatic pressure beneath your basement floor.
Exterior foundation excavation and waterproofing

Exterior Foundation Repair

Our patented seven layer exterior waterproofing system with a lifetime, transferable warranty.

Considering underpinning? Contact Waterproof Masters & Associates Inc. today.

Scroll to Top